Cindy Lape

BEDS3
BATHS2 full
SQUARE FEET1,718
MLS#965714
STATUSActive
PROPERTY TYPEResidential - Single Family
SUBDIVISIONRenaissance 7
SCHOOLFranklin
Property Description
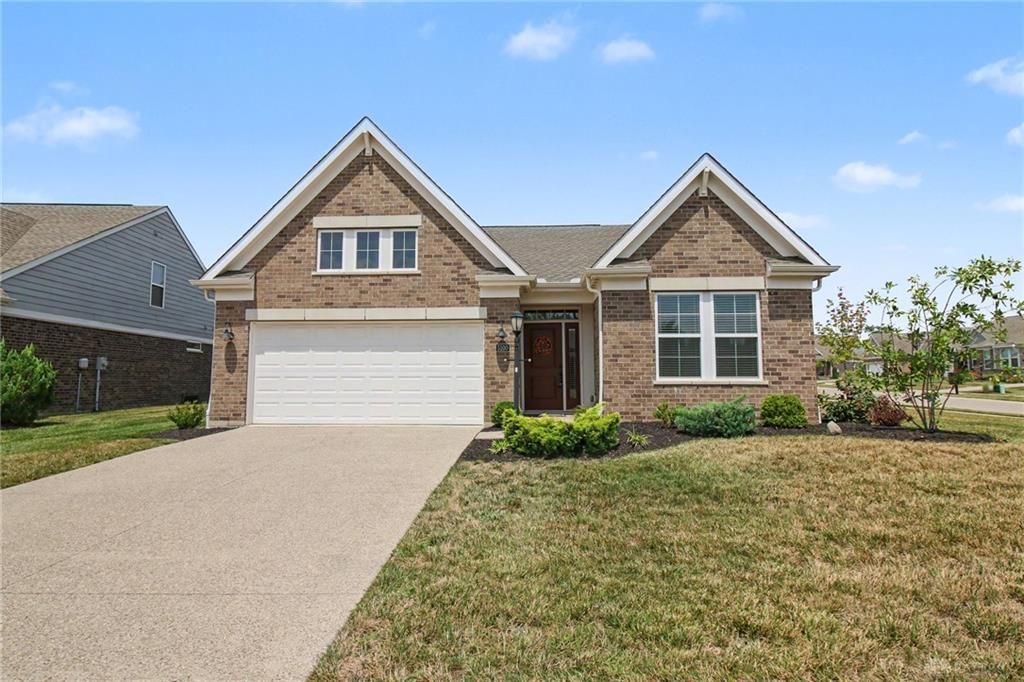
Location!Location!Location! The Highly Sought After Renaissance Community!Over $40K In Upgrades!Apprx.1,718SQFT Of Finished living Space!Brick!Ranch!2/3BDRM,2Full Bath,2Car Oversized Garage Thats Been Professionally Finished!0.216 Acre!Beautifully Landscaped!Huge Foyer & Open Flr Plan!Kitchen W/36-42Custom Alpine White WD Cabinets W/Crown Molding & Soft Close Drawers,Large Island W/Sink & Counter Bar,WI Pantry,Subway Tile BKSP,Granite Countertops & SS Appliances!BreakfastRM W/WO To 12x12 Patio & Private BKYD!GreatRM W/Wall Of Flr To Ceiling Windows & Custom Blinds!Study/DiningRM/3rd BDRM W/French Doors!Primary Suite W/WI Closet & Direct Access To LaundryRM!Primary Has Adjoining Spa Inspired Bath W/WI Shower & Built-In Tile Bench,Custom Alpine White Wood Raised DBL Vanity,Light In Shower,Ventian Bronze Lighting & Faucets!Additional LG BDRM & Closet!Upgrades Include:Cabinets*Trim Package*LUX Vinyl Flrng*Upgraded Carpet & Pad*Custom Blinds*HOA Includes All Landscaping/Snow Removal & 2Pool
Property Features
Property Type: Residential - Single Family
Cooling: Central
Garage: 2
Heating: Forced Air, Natural Gas
Lot Size: 0.22 Acres
Stories: 1.0
Taxes: $5,608
Year Built: 2022
Feature Descriptions
Appliance Features: Microwave, Range
Days on Site: 1
Exterior: Brick
Garage Features: 2 Car
Lot Dimensions: 89 X 111
Outside Features: Patio, Porch
Utilities: 220 Volt Outlet, Natural Gas, Public Water, Sanitary Sewer
Room Sizes
Entry Room: 25 X 6 Level - Main
Dining Room: 14 X 11 Level - Main
Kitchen: 14 X 13 Level - Main
Breakfast Room: 14 X 11 Level - Main
Study/Office: 12 X 12 Level - Main
Primary Bedroom: 15 X 13 Level - Main
Bedroom: 13 X 11 Level - Main
Bedroom: 12 X 12 Level - Main
Laundry: 10 X 6 Level - Main
Local Schools
School District: Franklin
Listed By / Shown By
Listed By
Agency Name: RE/MAX Preferred Group
Agency Phone: (513) 874-8373
Shown By
Agent Name: Cindy Lape
Agent Phone: Cell: (740) 503-3548
Agency Title: Key Realty

Estimate Your Payment
Estimated Payment
$ 2,968.03 per month $2,376.77 Principal & Interest $467.33 Property Tax $123.93 Homeowner's InsuranceChange Payment Information
Privacy Policy / DMCA Notice / ADA Accessibility


This site is hosted, designed and copyright
© 1994 - 2026 by
Delta Media Group, Inc. -- Patent Pending --
Agency License Information: 1-877-539-7589 | Ohio Lic# REC.2010002888 6800 W Central Ave #B, Toledo, OH 43617 | Michigan Lic# 6505366134 8040 Summerfield Rd, Lambertville, MI 48144 | Indiana Lic# RC52400106 3029 W Smith Valley Rd #211, Greenwood, IN 46142 | West Virginia LIC# 010306 Erin Rickman, Broker. 410 Market St #3, Parkersburg, WV, 26101 | Colorado LIC# EC.100108419 603 Rood Ave, Grand Junction, CO 81501 | Nevada LIC# B.0146350.LLC 9190 Double Diamond Pwky, Reno, NV 89521 | Florida LIC# CQ1073507 16638 Mooner Plank Cir, Wimauma, FL 33598 | Illinois LIC# 481014661 640 S Washington St. Suite 212, Naperville, IL 60540
Agent License Information: Brokerage/Company License Number: REC.2010002888
5100 Renaissance Park Drive | MLS# 965714
This single family home located at 5100 Renaissance Park Drive, Franklin, OH 45005 is currently listed for sale with an asking price of $424,900. This property was built in 2022 and has 3 bedrooms and 2 full baths with 1718 sq. ft. Renaissance Park Drive is located in the Renaissance 7 subdivision within the Franklin school district. Search Renaissance 7 real estate on cindylape.ikeyrealty.com today.